


How to Style Open-Plan Living and Dining Spaces

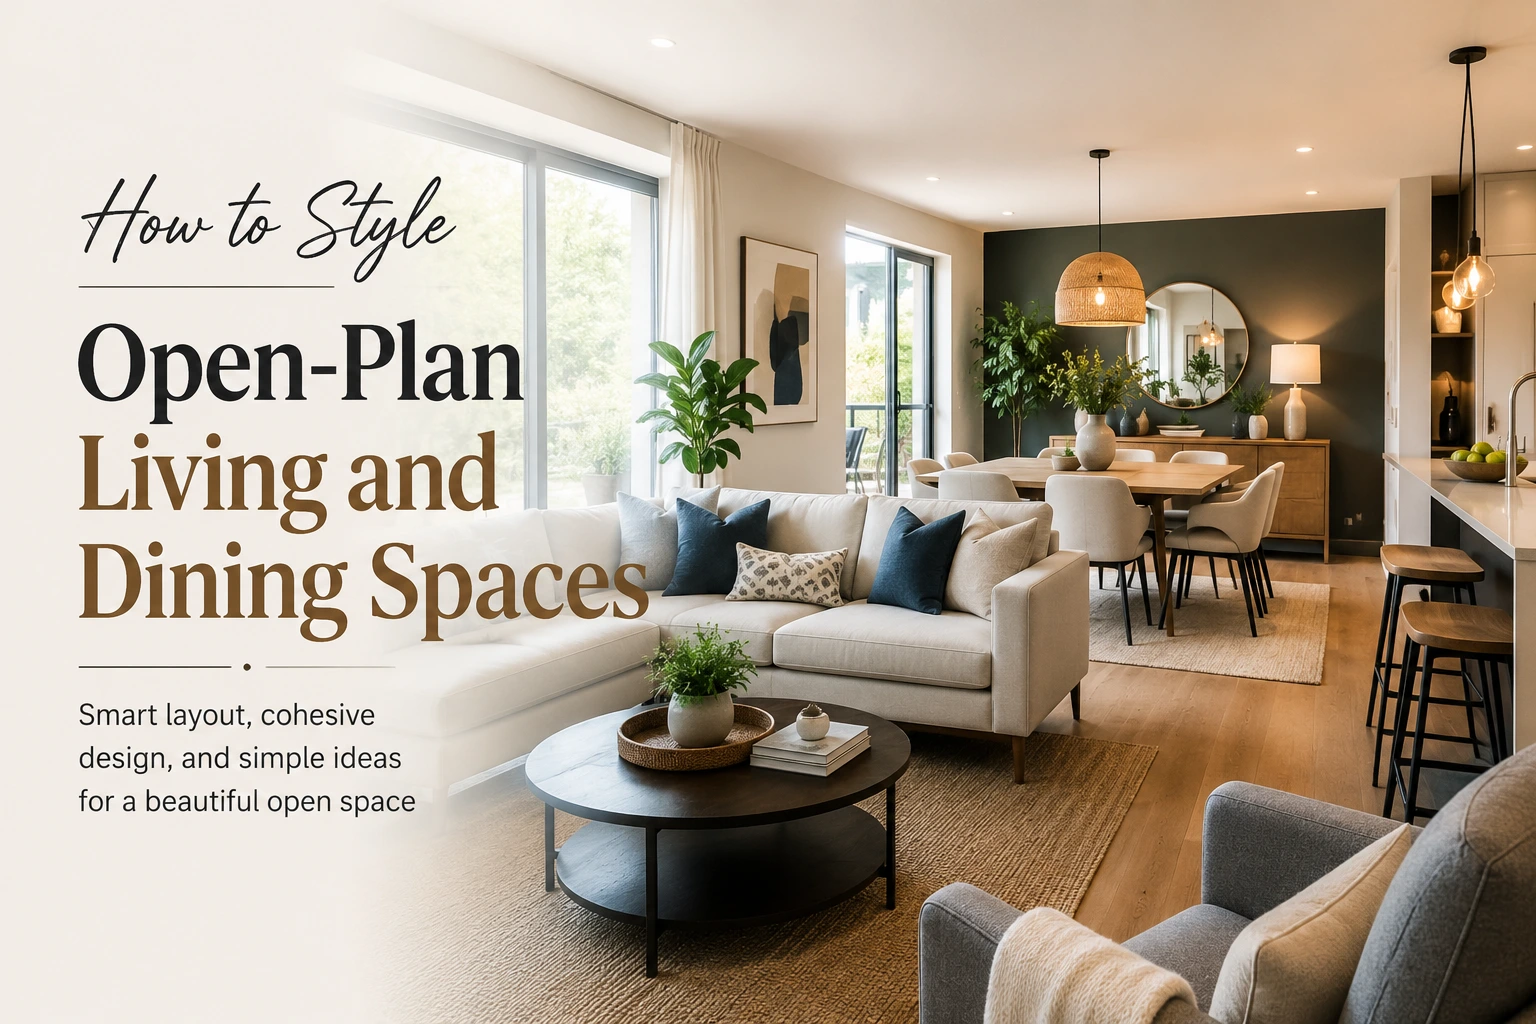
Styling an open-plan living and dining room is really about thinking of the space as two connected zones, rather than one big room. Give each area its own furniture grouping-a sofa and coffee table for the living space, and a dining table and chairs for the dining area. This helps the room feel organised without losing that open, airy feel.
The trick is to make both areas feel like they belong together. Stick to a shared colour palette, repeat a few materials, and add simple touches like plants, cushions, and artwork. With the right balance, these open plan living and dining room ideas can make a large space feel cosy, stylish, and easy to live in.
What Makes an Open-Plan Living and Dining Room Work
An open-plan living and dining room works when each area has a clear purpose, even without walls to separate them.
Three things separate a well-styled open-plan space from one that feels chaotic:
- Defined zones. The eye should immediately understand where the living area ends and the dining area begins.
- Visual consistency. Flooring, wall color, and trim usually run continuously through both zones, so furniture and accessories need to do the work of creating contrast and structure.
- Traffic flow. People need to move between the kitchen, dining table, and seating area without squeezing past furniture.
Interest in open floor plans has cooled slightly in recent years. American Institute of Architects member firms reported that requests for open-kitchen layouts fell from 47% in 2018 to 36% in 2020 (AIA Home Design Trends Survey, via Bankrate, 2021). Even so, a 2021 Rocket Mortgage survey found that just over half of Americans (51%) still prefer an open layout over a closed one. The takeaway: open-plan living isn’t going away, but homeowners are getting more thoughtful about how they divide the space — which is exactly why styling and zoning matter more than ever.
Best Layout Ideas for Open-Plan Living and Dining Rooms
Layout is the foundation of any open plan living room idea. Get this wrong, and no amount of styling will fix it.
Zoning With Furniture Placement
Use furniture itself to draw an invisible line between zones.
- Place the sofa with its back facing the dining area to create a natural divider.
- Position the dining table perpendicular to the living zone rather than in a straight line with it.
- Leave at least 90–100 cm (36–40 inches) of walkway between the two zones for comfortable movement.
Using Rugs to Define Zones
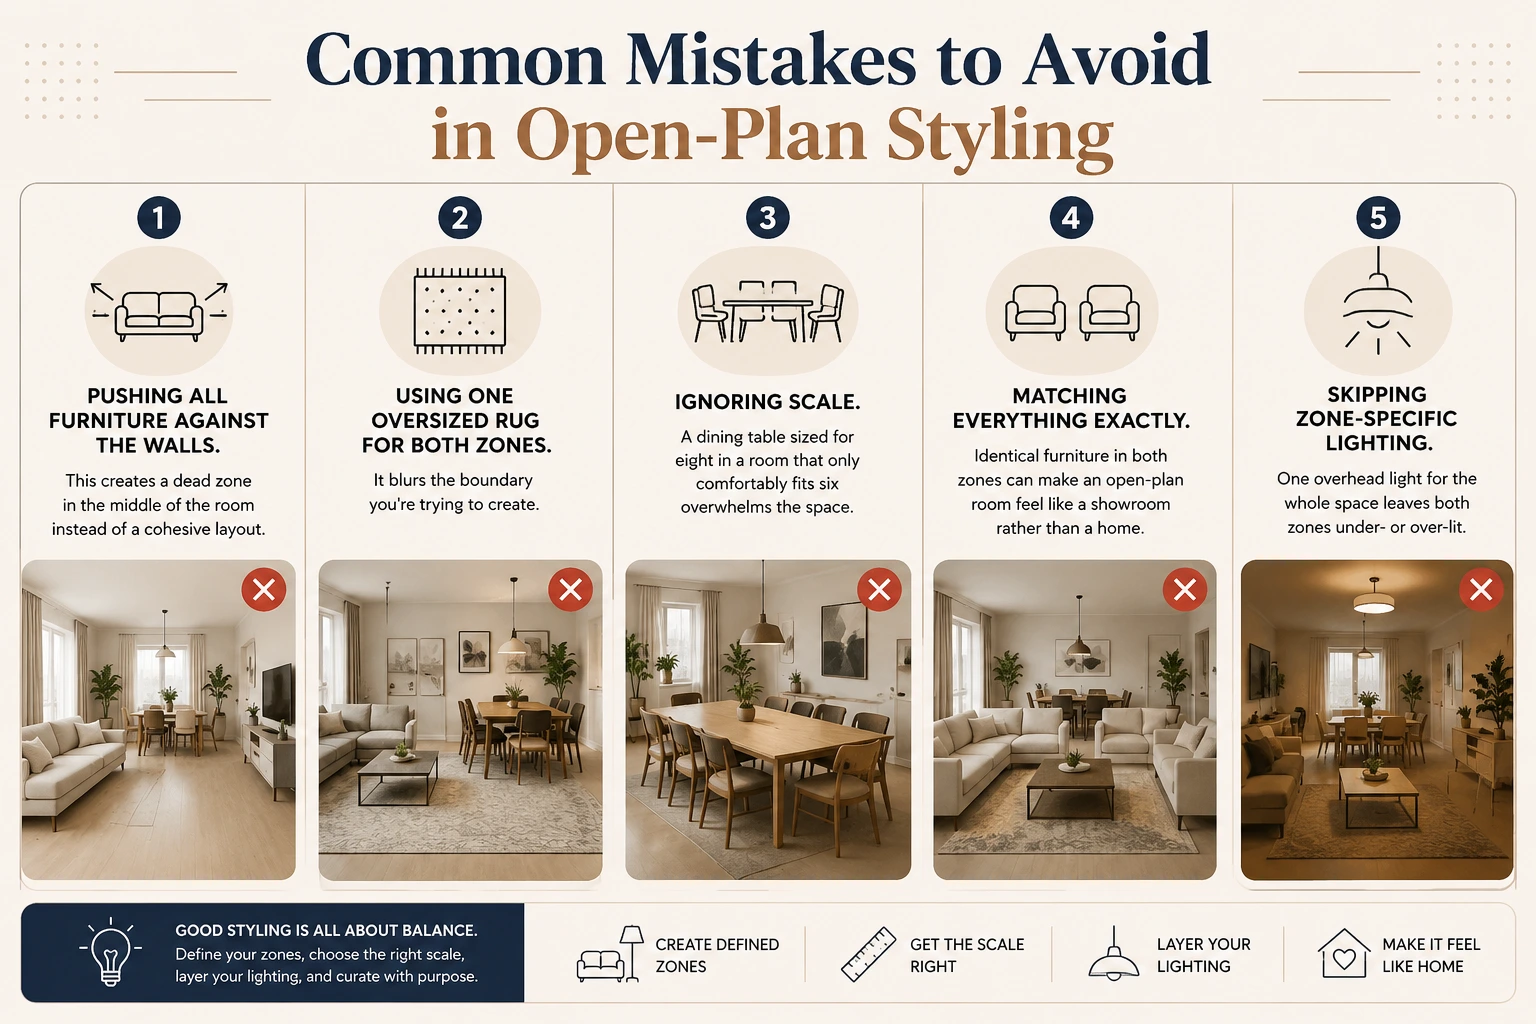
A rug under the seating area and a separate rug (or a defined hard-flooring zone) under the dining table instantly signals “this is a different room” without adding a wall.
- Choose rugs in complementary tones, not identical ones, so each zone still reads as distinct.
- Size the dining rug so all four chairs stay on it even when pulled out.
- Size the living room rug so at least the front legs of every seating piece rest on it.
Lighting Layers for Each Zone
Lighting is one of the fastest ways to separate an open plan lounge and dining room without any construction work.
- Use a statement pendant or chandelier directly over the dining table.
- Use floor lamps, table lamps, or a flush ceiling fixture over the seating area instead of matching the dining fixture.
- Add dimmers to each zone independently so the mood can shift from bright dinner-prep lighting to relaxed evening lighting.
How to Choose Furniture for an Open-Plan Living and Dining Room
Furniture selection is where open plan interior design either comes together or falls apart. The goal is coordinated, not matchy-matchy.
Sofas and Seating
Choose a sofa scaled to the room, not just the wall it sits against. In genuinely open spaces, a sofa with a low back or one that doubles as a room divider works well because it doesn’t block sightlines to the dining area.
Dining Tables and Chairs
An extendable dining table gives flexibility for everyday meals and larger gatherings without permanently eating into the living zone’s floor space. Mixed seating — a bench on one side, chairs on the other – adds visual interest while keeping the footprint compact.
Storage Solutions
Open shelving, sideboards, and media consoles do double duty in open-plan spaces: they store items and act as a soft visual boundary between zones. A sideboard placed behind the sofa, facing the dining table, is a classic way to separate the two areas
Small Open-Plan Living and Dining Room Ideas
Small open plan living and dining room ideas rely on scale and multi-use furniture more than square footage.
- Use a round dining table – it takes up less visual space and allows tighter traffic flow than a rectangular one.
- Choose a loveseat or a slim two-seater sofa instead of a full three-seater.
- Mount a mirror opposite a window to bounce light across both zones.
- Use nesting tables instead of a single large coffee table so the footprint can shrink when needed.
- Keep the color palette light and consistent to prevent the small footprint from feeling chopped up.
Open-Plan vs. Semi-Open vs. Closed Layout: Which Fits Your Home?

Design sentiment is shifting toward this middle ground. The 2026 Kitchen Trends Report from the National Kitchen & Bath Association found that 76% of design professionals expect kitchen footprints to keep growing over the next three years, often at the expense of formal dining rooms. At the same time, some designers are seeing renewed interest in partially closed layouts that still borrow light and flow from an open plan – proof that “open-plan” doesn’t have to mean “one giant undivided room.”
Final Thoughts
Styling an open plan living and dining room comes down to one principle: give each zone a clear identity while letting color, materials, and lighting tie the whole space together. Start with layout, choose furniture scaled to the room, and use rugs and lighting to do the zoning work walls used to do.
If you’re furnishing an open-plan space, browse sofas and seating, dining tables and chairs, rugs, and statement lighting from Designer Furniture Gallery’s collection to find pieces built to anchor each zone without compromising on quality or design.
Frequently Asked Questions
- How do I decorate an open plan living room without making it feel too busy?
Stick to one dominant color palette, limit accent colors to two or three, and use furniture groupings (not individual pieces) to break up the space visually.
- What is the best layout for an open plan living and dining room?
The most functional layout places the sofa facing the main view or TV with its back toward the dining area, and the dining table positioned near the kitchen for easy serving, with a clear walkway of at least 90 cm between the two zones.
- Should the living room and dining room share the same flooring?
Yes, in most cases. Continuous flooring keeps the open-plan feel intact; zoning is better handled through rugs, lighting, and furniture placement rather than changing floor materials.
- How do I separate a living and dining space without a wall?
Use furniture placement, an area rug per zone, a bookshelf or sideboard as a soft divider, or a change in lighting fixtures to create separation without construction.
- What size dining table works best in an open plan space?
Leave at least 90 cm of clearance on all sides of the table for chairs to pull out and people to walk past comfortably. In smaller rooms, a round or extendable table is usually the better fit.
- Are open plan living and dining rooms still popular in 2026?
They remain common, though preferences have shifted slightly toward semi-open layouts that offer some separation. A 2021 Rocket Mortgage survey found just over half of Americans still preferred an open layout, while more recent design trend reports show growing interest in partially closed spaces.
- What colors work best for open plan living and dining rooms?
Neutral base tones (warm whites, greiges, soft taupes) across both zones create cohesion, with one or two accent colors repeated in cushions, art, or dining chairs to tie the areas together.
- How do I add storage to an open plan living and dining room?
Use a sideboard or console table as both storage and a visual divider between zones, and add closed cabinetry near the dining area to keep tableware accessible but out of sight.